- 01535 652338
- mail@watsonsbs.com


Blog

Is Your Building Becoming a Monster?
WBS
General
An office extension here. A new cooling system there. More desks, additional equipment and a few rearranged rooms. Each change may solve an immediate problem, but together they can create a building whose services are increasingly difficult to manage.
Over time, a building can become a patchwork of additions, with heating, air conditioning, ventilation and electrical systems that no longer work effectively together.
A wider building services review is worth considering when changes to occupancy, layout, equipment or floor area alter the demands placed on existing systems. The aim is to establish whether the building has the capacity, distribution and controls to support its current use and the next planned addition.
How small changes create bigger demands
Most buildings evolve gradually. Spaces change use, teams grow, and equipment is installed to meet new operational requirements. The original mechanical and electrical design may have supported a very different building.
Consider an office that has gained an extension, converted several rooms into meeting spaces and introduced more IT equipment. The extension increases the area requiring heating and cooling. The meeting rooms concentrate more people into smaller spaces, changing ventilation demand. Additional equipment increases electrical loads and contributes heat.
Each project affects more than its immediate installation area. Connecting new services to existing infrastructure can also influence performance elsewhere in the building. The question becomes: how well does the combined system serve the building as it operates today?
When should facilities managers look beyond the next addition?
A planned extension, refurbishment or significant equipment installation provides a useful opportunity to review the wider services. Recurring operational problems can also indicate that a broader assessment is needed.
Common triggers include:
- Persistent temperature differences between rooms or floors.
- Stuffy spaces following changes in occupancy or layout.
- Repeated electrical trips or uncertainty about spare capacity.
- Rising energy consumption that cannot be explained by increased activity.
- Several standalone systems with separate schedules and controls.
- Further additions being planned without reliable drawings or load information.
These signs do not automatically mean the building needs larger plant. Maintenance issues, poor balancing, unsuitable controls or restricted distribution can produce similar symptoms. A review helps identify the cause before money is committed to another installation.
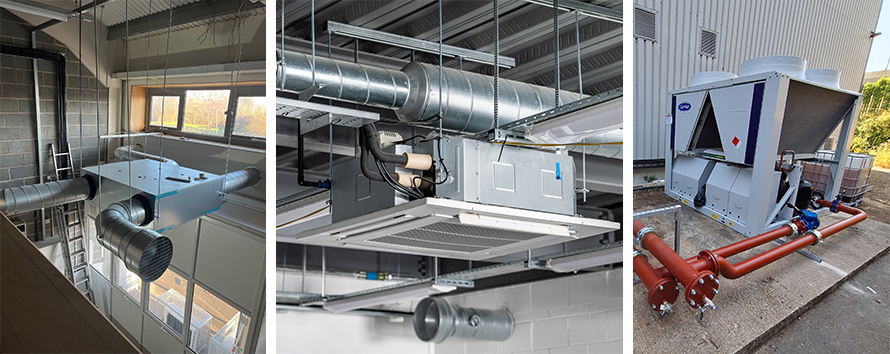
Watsons Building Services designs and installs strategic HVAC system upgrades, built around the evolving needs of the building.
Heating and cooling
A boiler or cooling system may have sufficient overall output while particular areas still struggle to reach the required temperature. For heating, the assessment should consider the building’s current heat demand alongside pipework capacity, pump performance, zoning and the output of radiators or other emitters. An extension connected to an existing circuit can change flow requirements and create a need for hydraulic balancing.
Cooling requires similar attention. More occupants, equipment and glazing can increase demand, but the location and timing of those loads matter. A busy meeting room may have very different requirements from an intermittently occupied office. Adding another cooling unit may address a local problem while increasing electrical demand and introducing another control system. Understanding the wider arrangement helps determine whether that addition is appropriate or whether changes to existing services would provide a better result.
Ventilation
Ventilation systems need to reflect how spaces are actually used. Turning an open office into enclosed rooms can interrupt air distribution. Increasing meeting room occupancy can raise the fresh air requirement, even when the floor area remains unchanged. Adding comfort cooling does not, by itself, provide fresh air.
A review should examine supply and extract arrangements, airflow rates, duct routes and the ability of existing equipment to serve the revised layout. Where appropriate, occupancy information and air quality monitoring can help identify areas requiring closer investigation.
The practical question is whether sufficient ventilation reaches each occupied space under its expected conditions of use.
Electrical capacity
Additional HVAC equipment, machinery, catering facilities or charging points can place new demands on the electrical installation. An unused position in a distribution board does not establish that the board, its supply cable or the incoming supply can support another significant load.
A wider assessment should consider maximum demand, the loads likely to operate simultaneously, distribution capacity and phase balance. It should also examine the proposed connection, protective arrangements and isolation requirements. This matters particularly when several projects have added loads independently. Individually modest additions can collectively consume the headroom needed for the next upgrade.
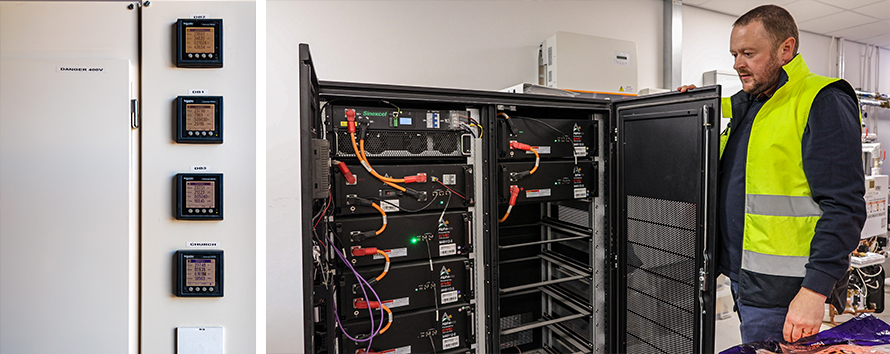
Coordinating existing BMS controls and integrating upgrades can be essential to the efficient operation of HVAC systems after buildings are altered.
Controls
Buildings often accumulate controls alongside equipment. An extension may have one operating schedule, an older heating circuit another, and standalone cooling units their own local settings. Without coordination, building management systems can run longer than required or work against each other. Heating and cooling may operate simultaneously in the same area, while unoccupied spaces continue receiving services.
Reviewing zoning, schedules, sensors and control interfaces can help bring the building back into a coherent arrangement. The extent of any changes should reflect the equipment already installed and the operational needs of its users.
Make the next addition part of a wider plan
A useful review combines available drawings and maintenance records with site surveys, operating information and targeted measurements. It should establish what is installed, how it performs and where capacity or distribution constraints exist. The outcome should give facilities managers a practical basis for decisions: what can be retained, what needs adjustment, where an upgrade is justified and how work can be phased around the building’s operation. Sometimes the next addition can proceed with limited modifications. In other cases, addressing shared infrastructure first will support both the immediate project and future changes.
Innovation, Expertise, Excellence: Bringing together M&E expertise for a coordinated approach
From heating, ventilation and cooling to electrical distribution and controls, a coordinated approach helps identify the dependencies between systems. Design coordination, installation, testing and commissioning then help ensure the completed work performs as intended.
If your building has grown through successive additions, speak to Watsons before planning the next one. A wider review can help establish what the whole building needs, and prevent another useful improvement from becoming another part of the monster.
Frequently Asked Questions
Uneven temperatures can result from poor balancing, restricted flow, unsuitable zoning, control settings or emitters that no longer match the room’s demand. Changes to partitions and occupancy can also affect performance. Investigating distribution and controls helps establish whether adjustments can resolve the problem before additional plant is specified.
Find out more about preventing BMS issues during occupancy changes. Read the blog.